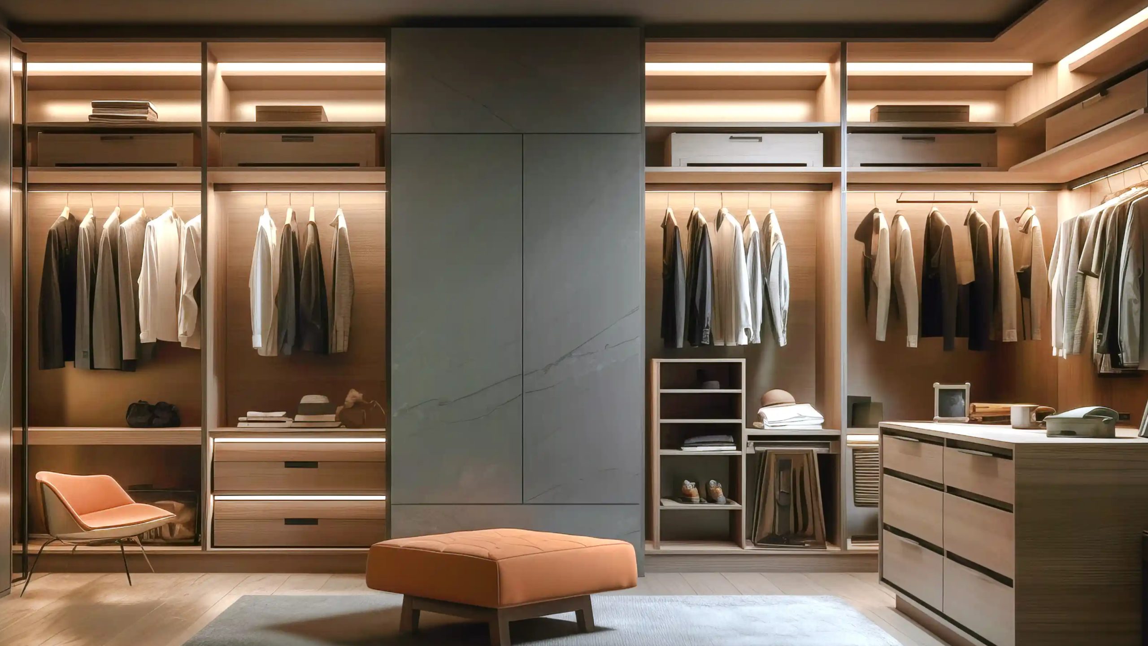
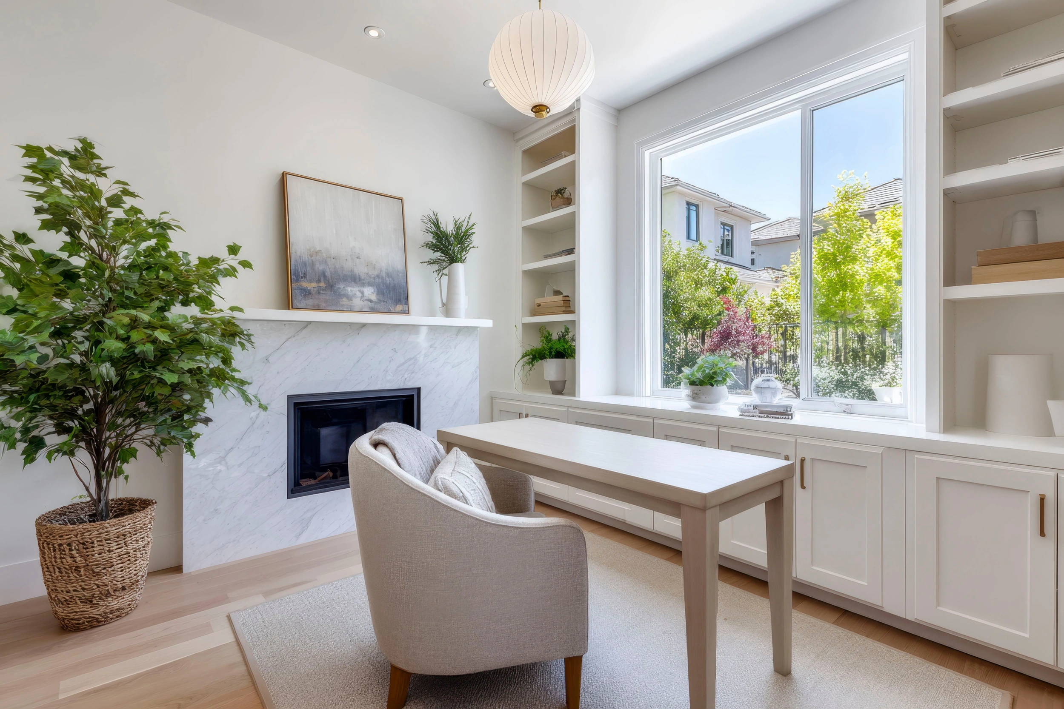
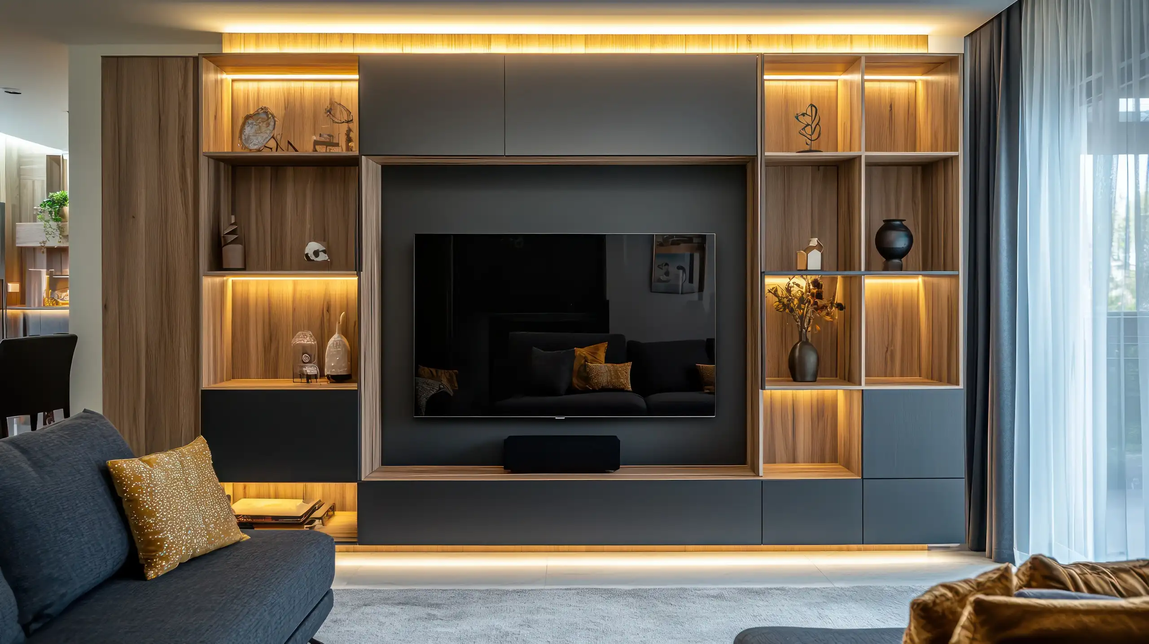
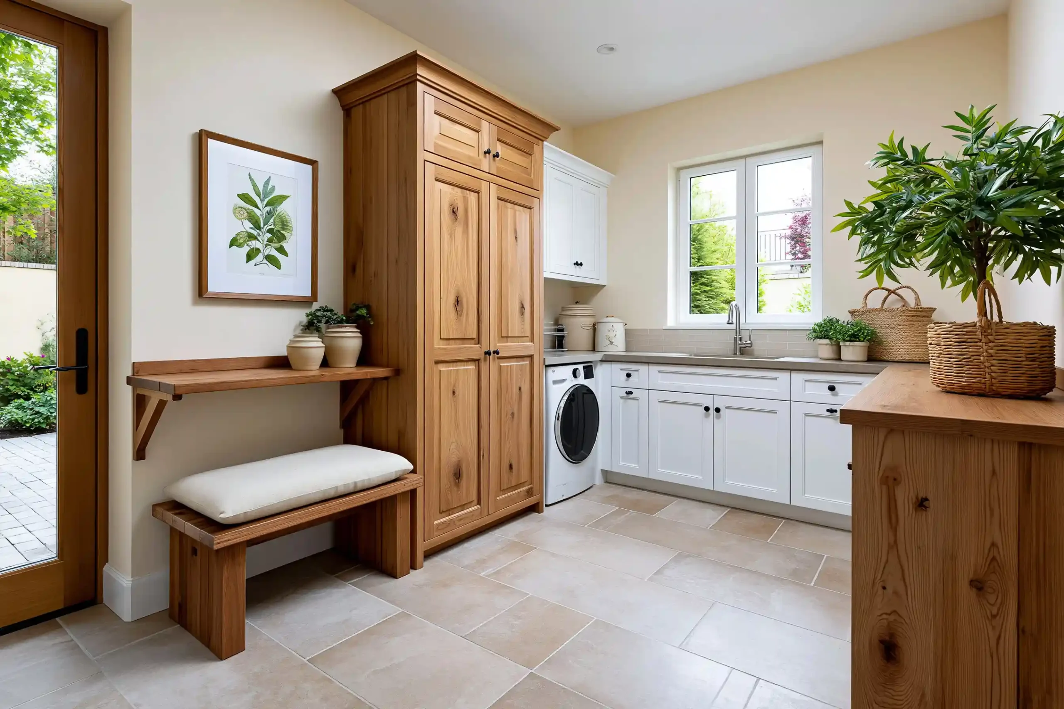
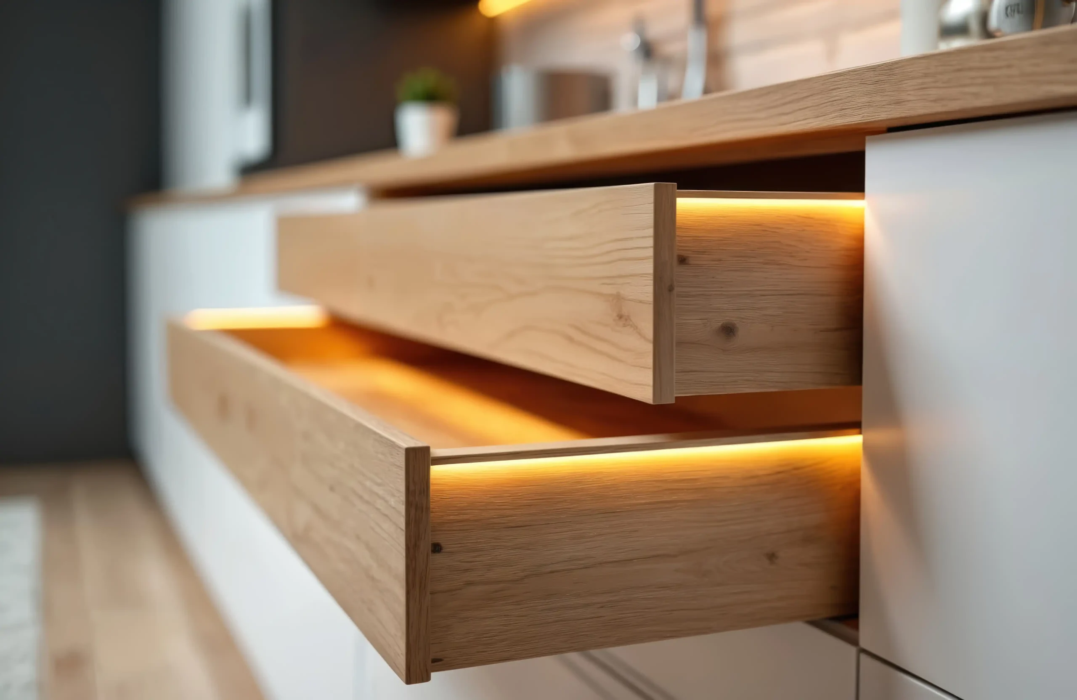
A spacious walk-in closet featuring warm wood cabinetry, hanging clothes, and an orange bench. White built-in living room joinery flanking a fireplace, with a window desk and console Built-in TV wall unit in navy and timber with LED-lit display shelving Oak utility room with a built-in bench seat, tall storage cabinet and concealed laundry appliances Close-up of an oak drawer front lit by a warm LED strip beneath the benchtop
Category
Full Home

Location

Kew, VIC

Scope

Full-Home Joinery

Finishes

Natural Oak Veneer · Matt Charcoal Board · Marble Accent

Completed

2026, With the project architect

A comprehensive whole-home joinery package for a luxury family residence: connecting private sanctuaries and active spaces through one continuous material language.

The brief demanded bespoke functionality for every room without compromising visual harmony. In the master dressing room, a boutique-style walk-in robe combines warm illuminated display bays, custom hanging zones, and a central dresser island. In the main living area, a full-height media wall balances deep charcoal cabinetry against warm timber alcoves, framing the hearth of the home with soft ambient light.


Across the study and laundry, classic shaker profiling and solid oak elements bring warmth and refined storage to daily routines. Every reveal is micro-spaced and precise, every shadow line was drawn before a single panel was cut.